
Grasstree House
Nestled below a hill of native vegetation of gums and yaccas, this long linear house opens to extensive northern views of pasture and vineyards. Low skillion roofs follow the ground slope providing shade in summer and maximising sun in winter.
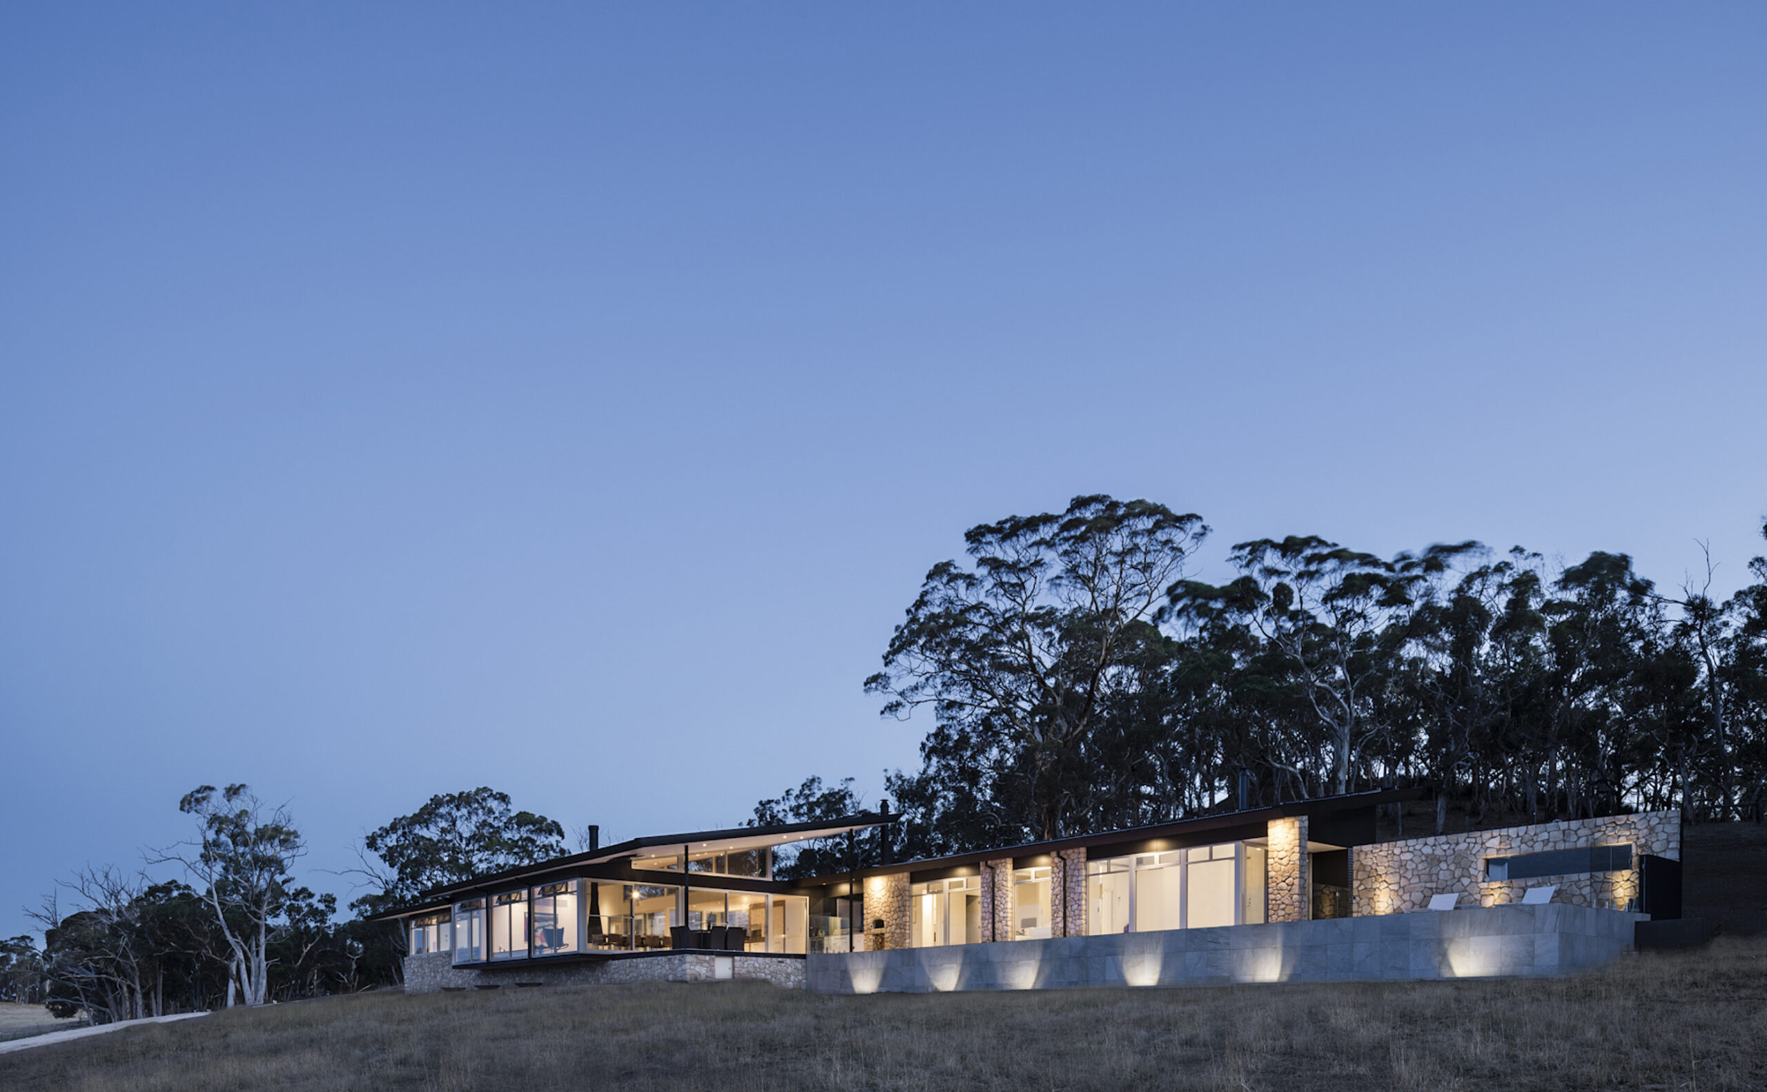
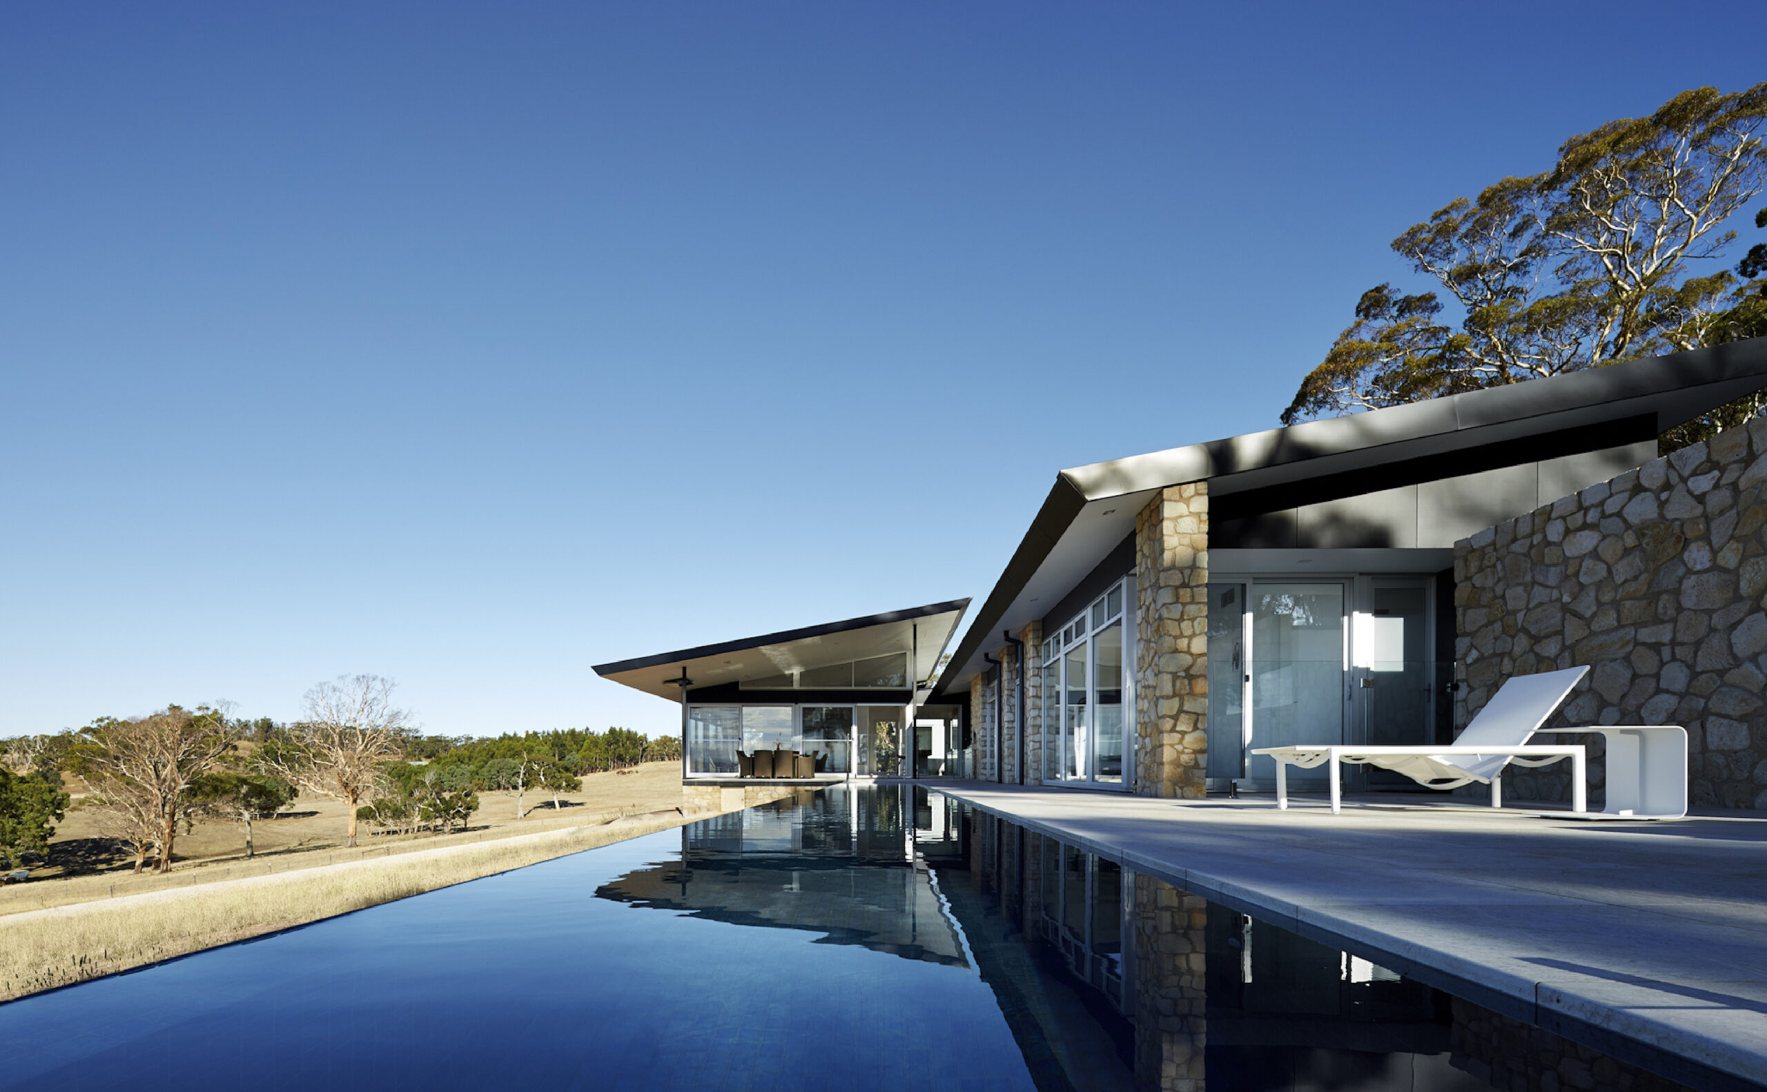
A contemporary pallet of materials, anodised window frames, white cladding, is contrasted with rough laid stone walls. The living area cantilevers from this stone base projecting into the landscape. A wet edge pool runs parallel to the house reflecting, sunsets, yaccas, gums and views that surround the house.
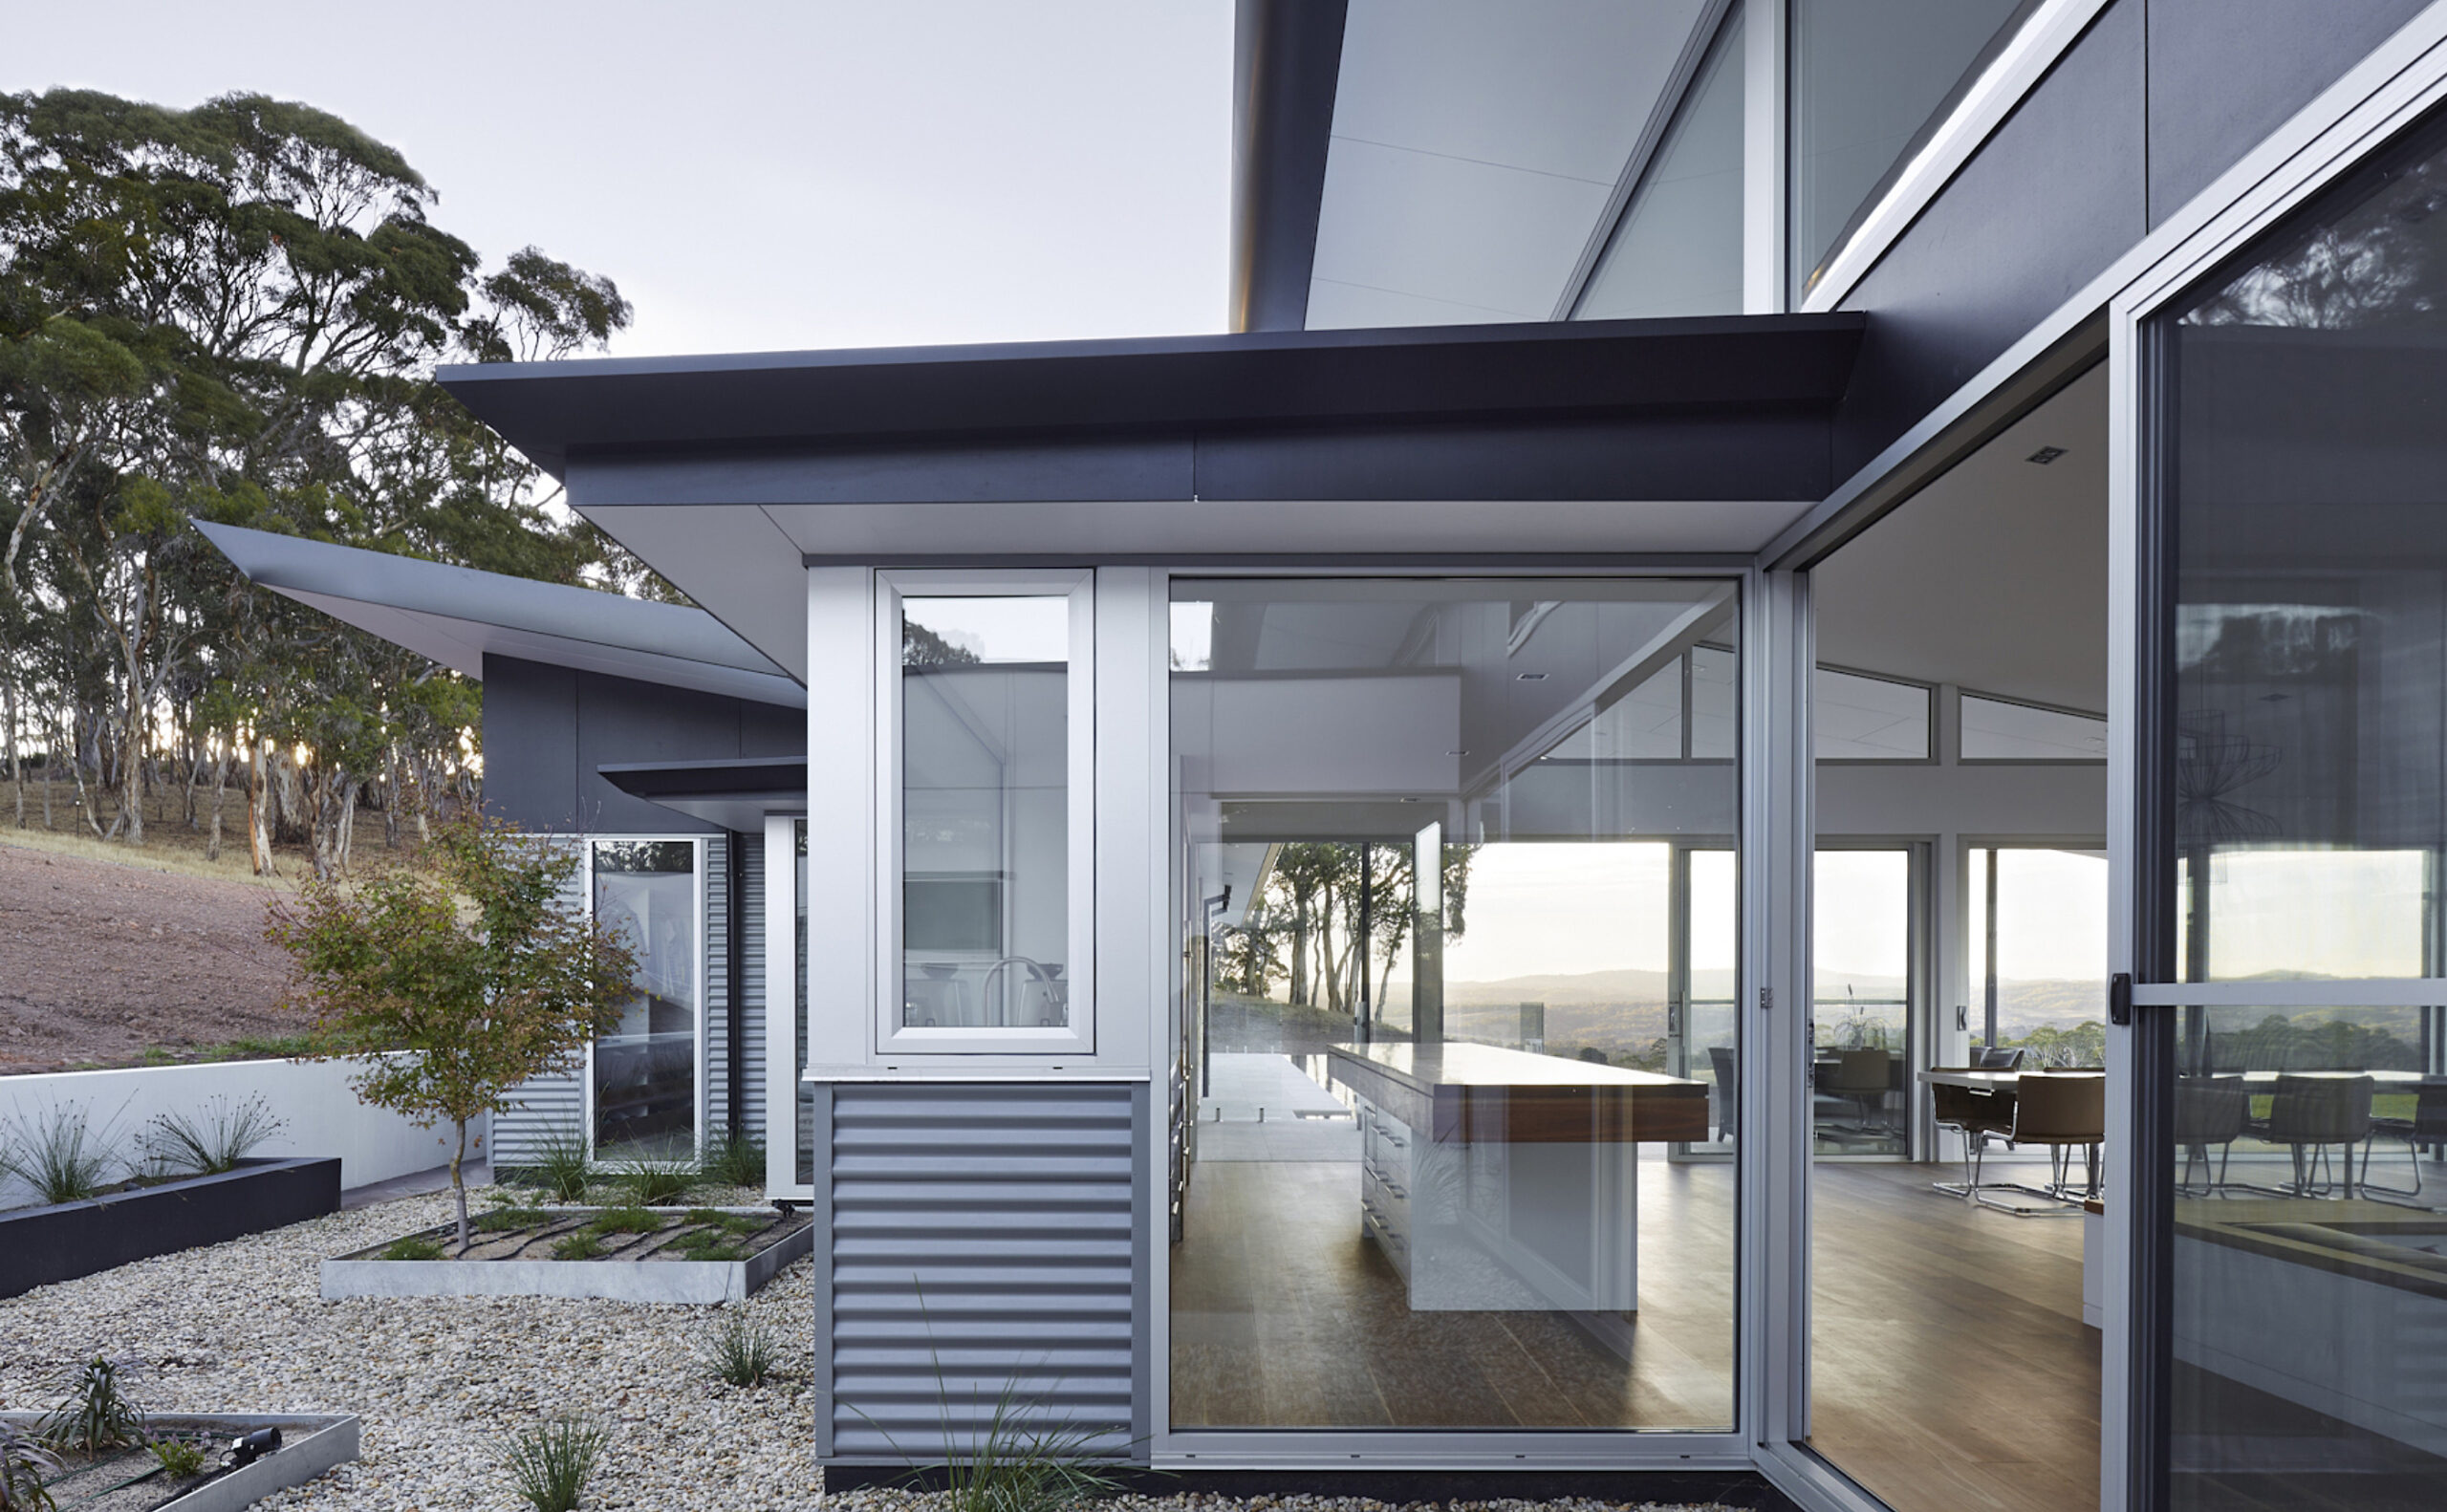


There are no external services to the site. An extensive array of solar panels and batteries provides power and all usage is carefully monitored and controlled. All roof water is collected and used throughout the house. In winter the houses strong passive performance is supplemented with an efficient fireplace, fuelled by timber from the site. Awning windows and high louvers provide ample cross ventilation during summer.


Central to the house is the main living space with its sunken lounge and sculptural wood heater perched on a raw concrete wood box. This living space separates the guest wing from the clients private rooms. There is a long view from the entry, through the living area, to covered outdoor terrace.
Project Name
Grasstree HouseCompleted
2015Photography
Sam Noonan
