
Ibbetson House Additions
After purchasing a State Heritage listed house in the inner city, our clients’ wanted to substantially increase guest accommodation, garaging and add a modern light filled living area / entertaining space. Even for this relatively large block clever space planning was a necessary to include all their requirements without dominating the original heritage structure.
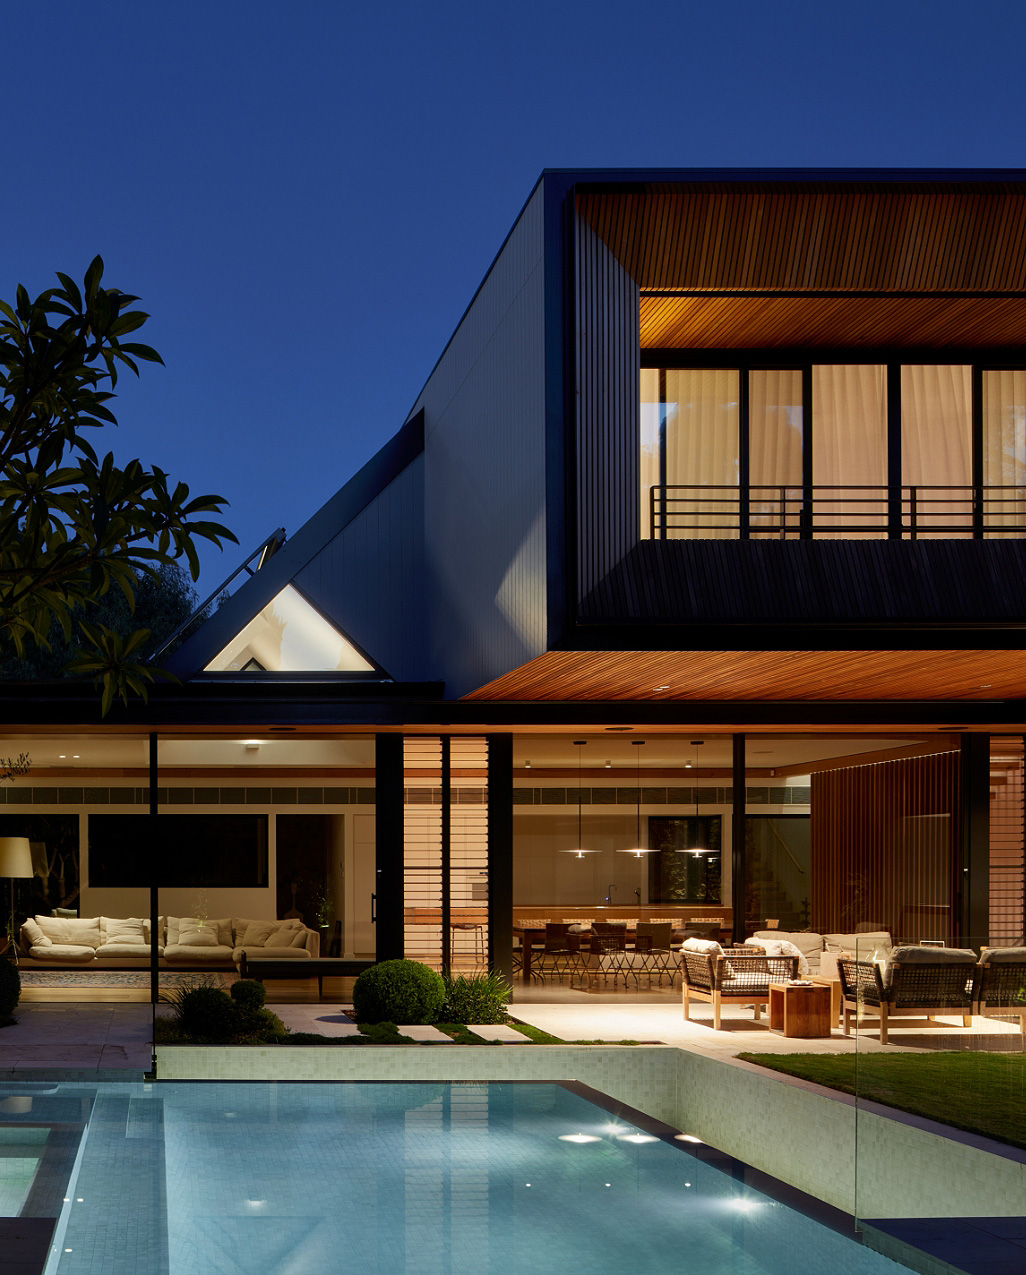
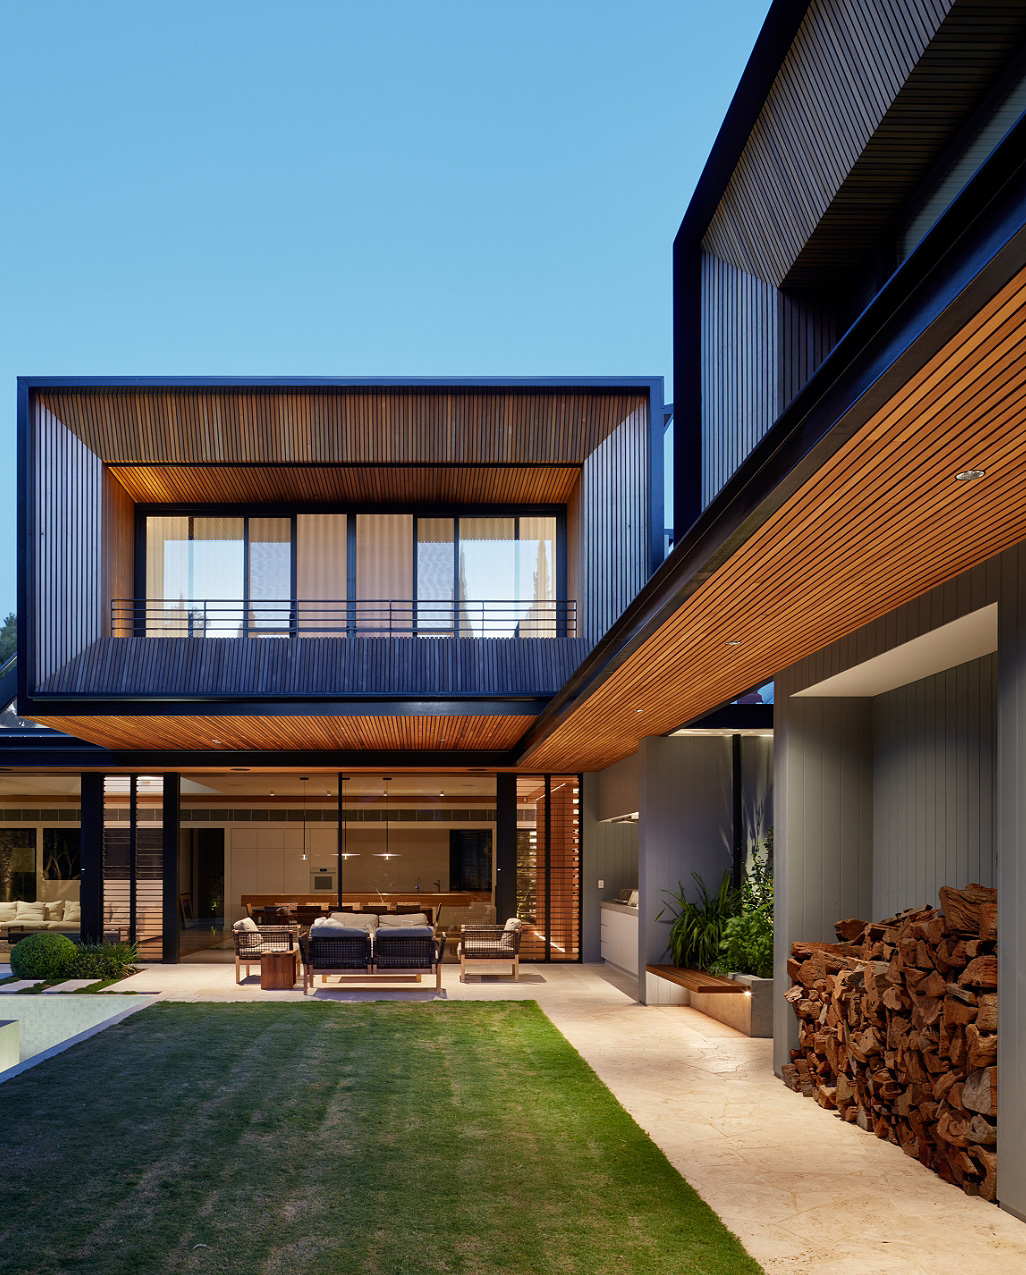
At the rear is a two-level addition, with a large living area opening out to a carefully landscaped courtyard and swimming pool. A large, glazed roof section shafts winter sun into the living area with an external blind providing summer shade.
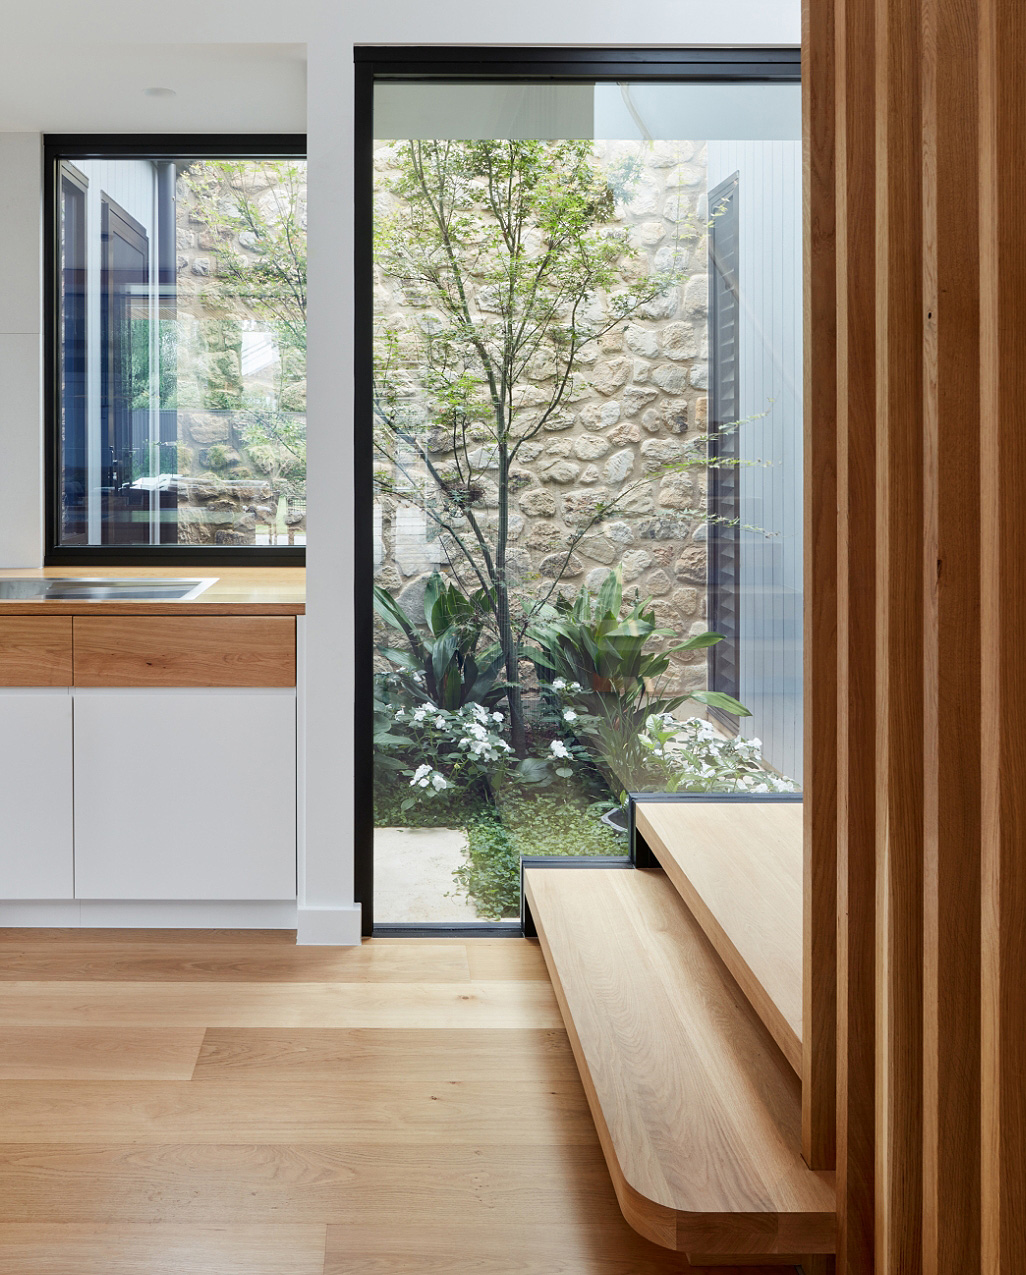
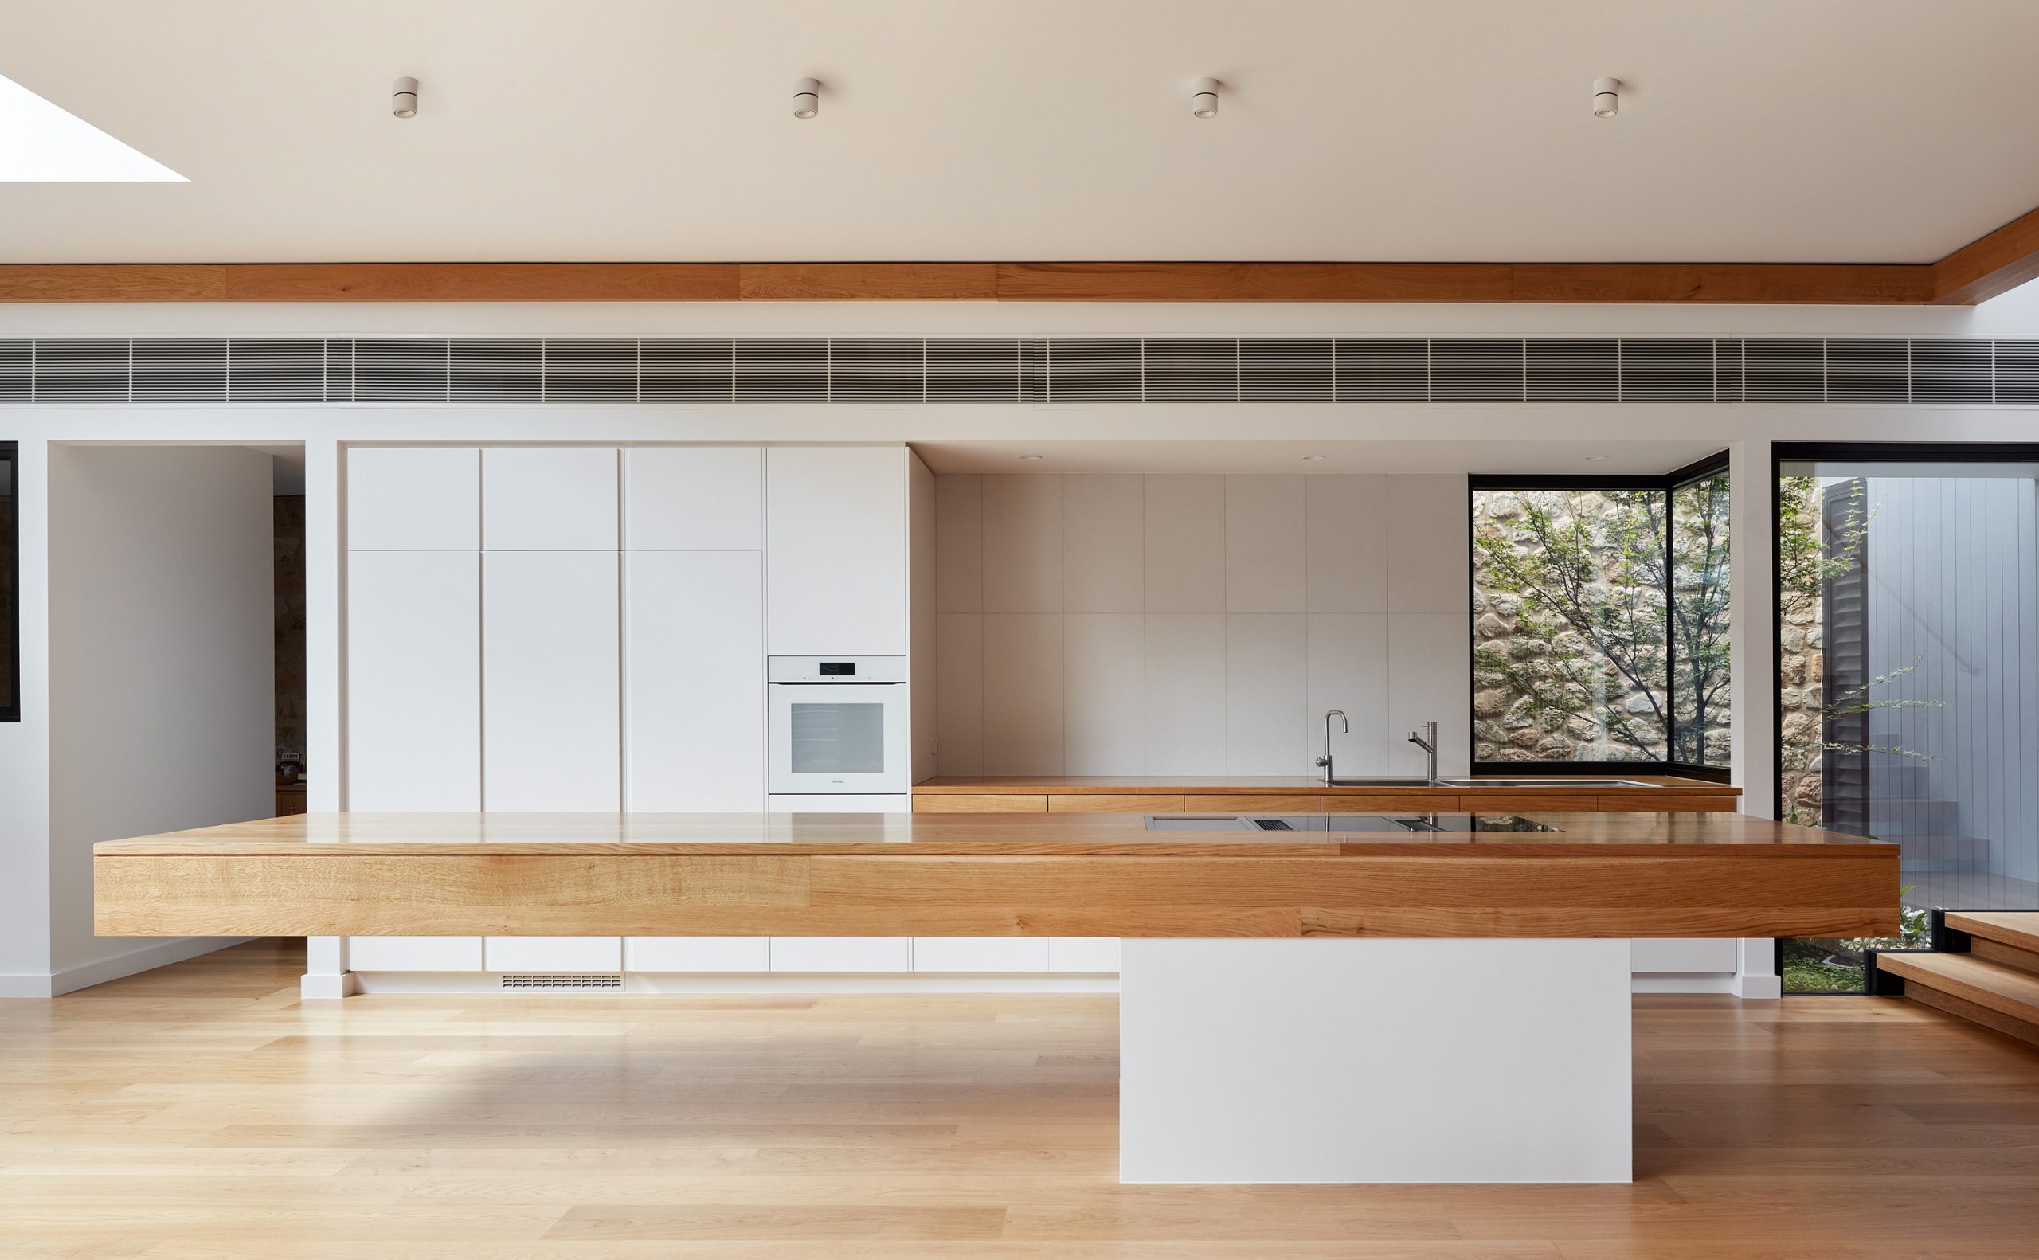


A wall of locally sourced random stone encloses the rear of the courtyard and extends through the lounge room, tying the interior and exterior to add to the feeling of space.


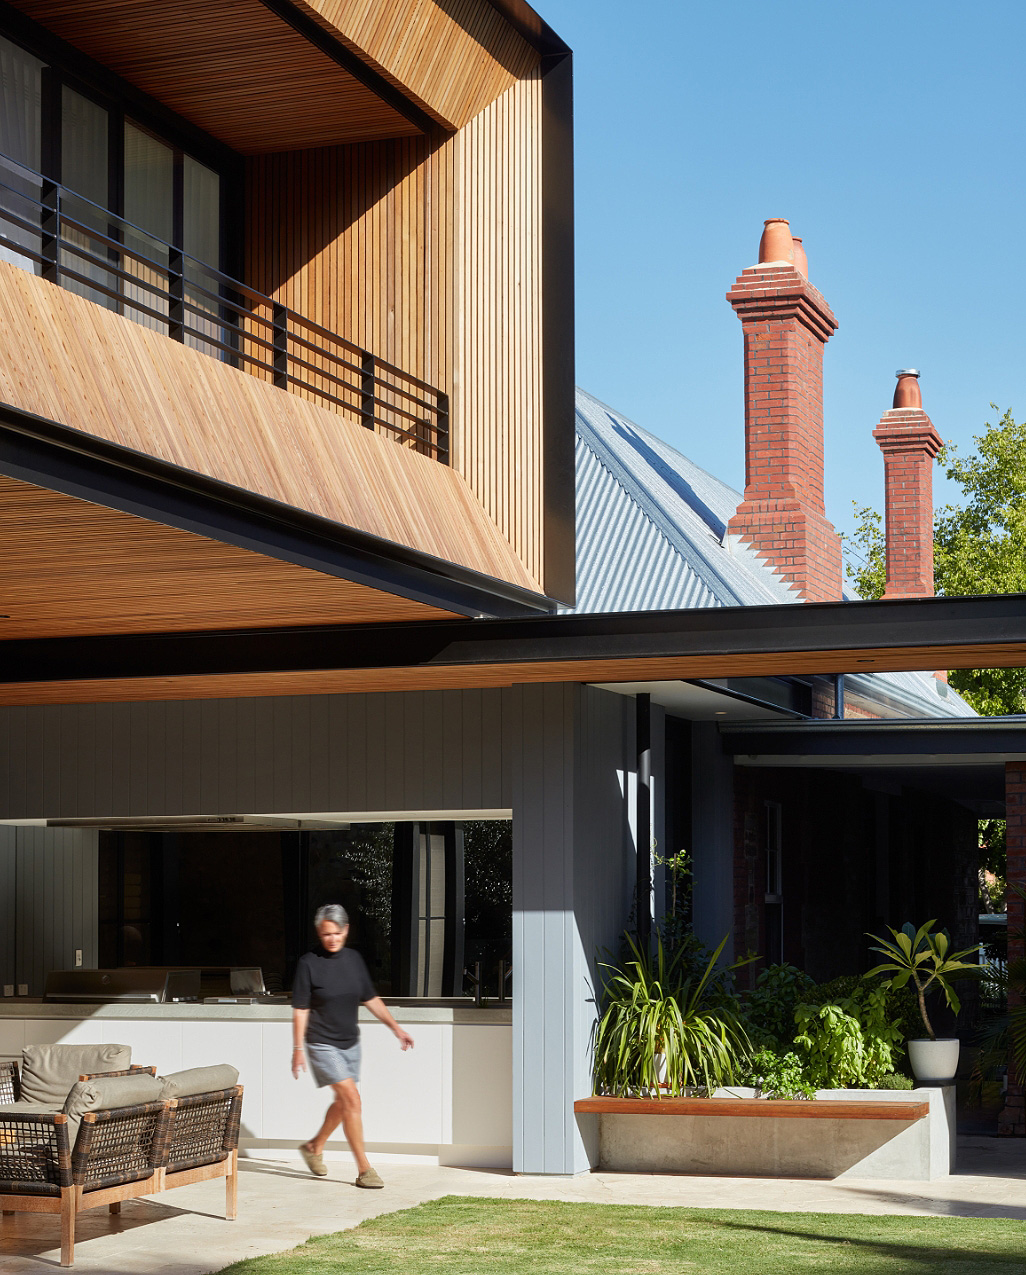
A two storey structure and with an undercroft presents as a distinctly separate modern structure, neutral and neat, not dominating the finely detailed original house.
Project Name
Ibbetson House AdditionsCompleted
2023Landscape design
David BaptistePhotography
Sam Noonan
