Cardillo House
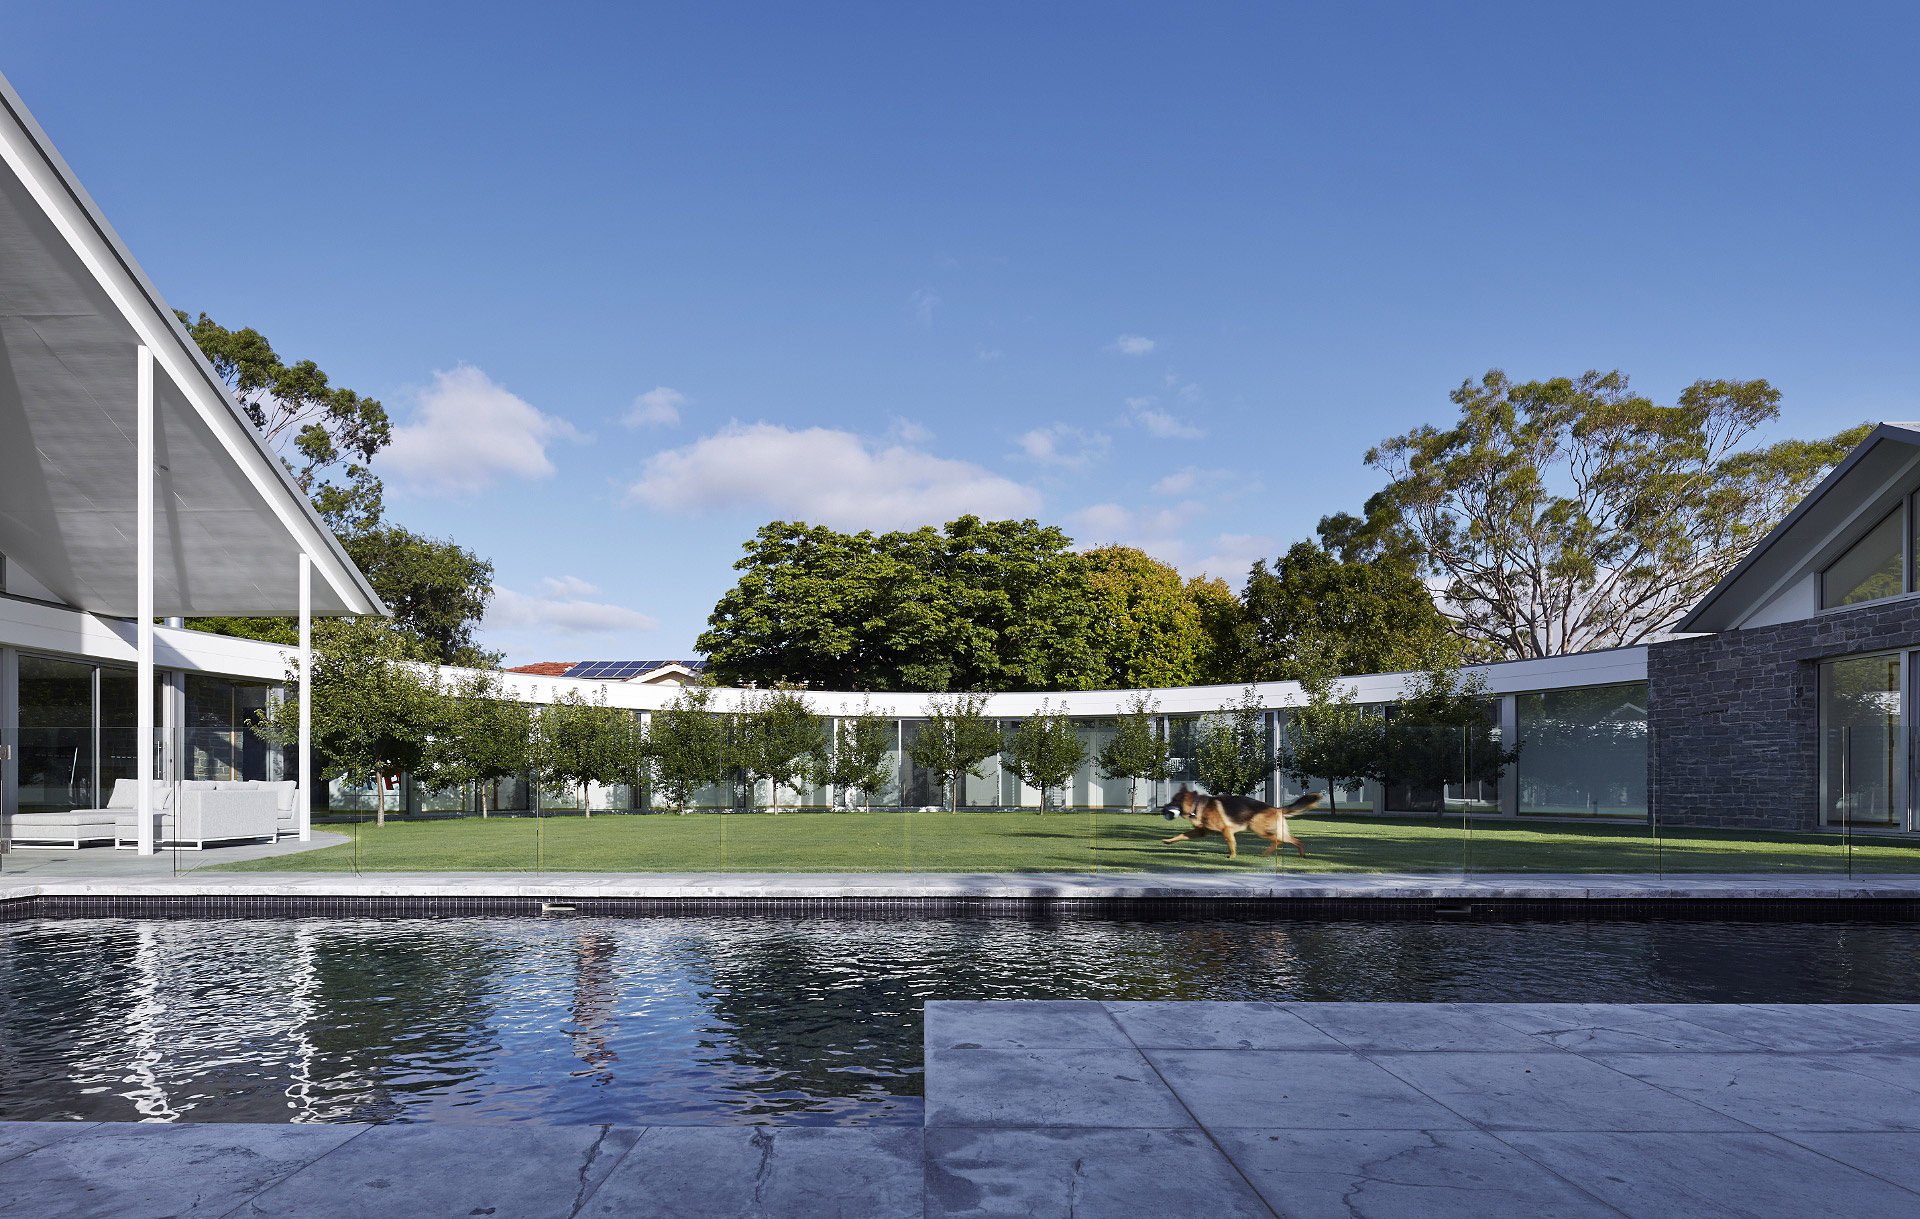
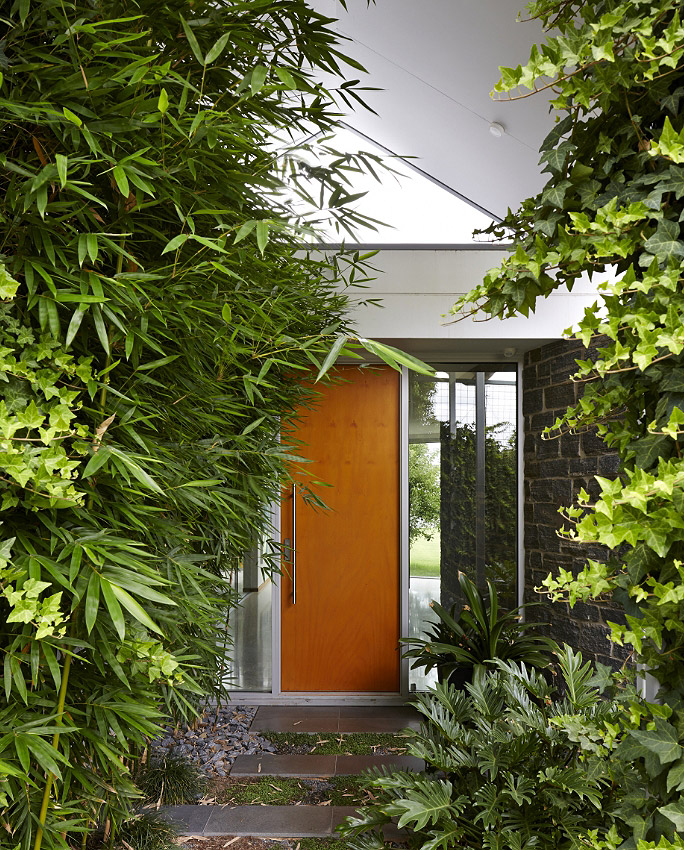
Landscape defines this inner suburban family home with sweeping hedges of ivy and an expansive circular courtyard.
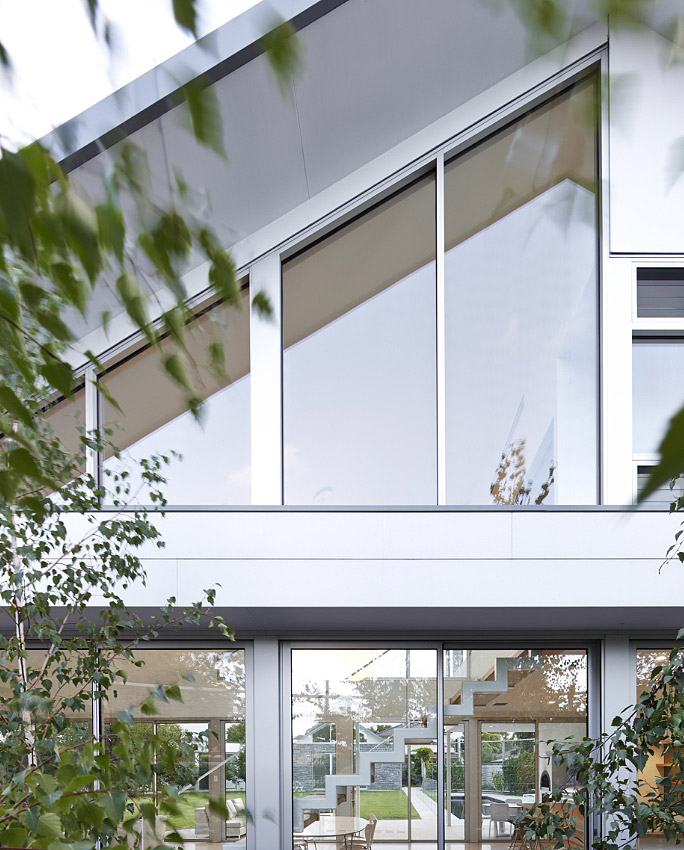
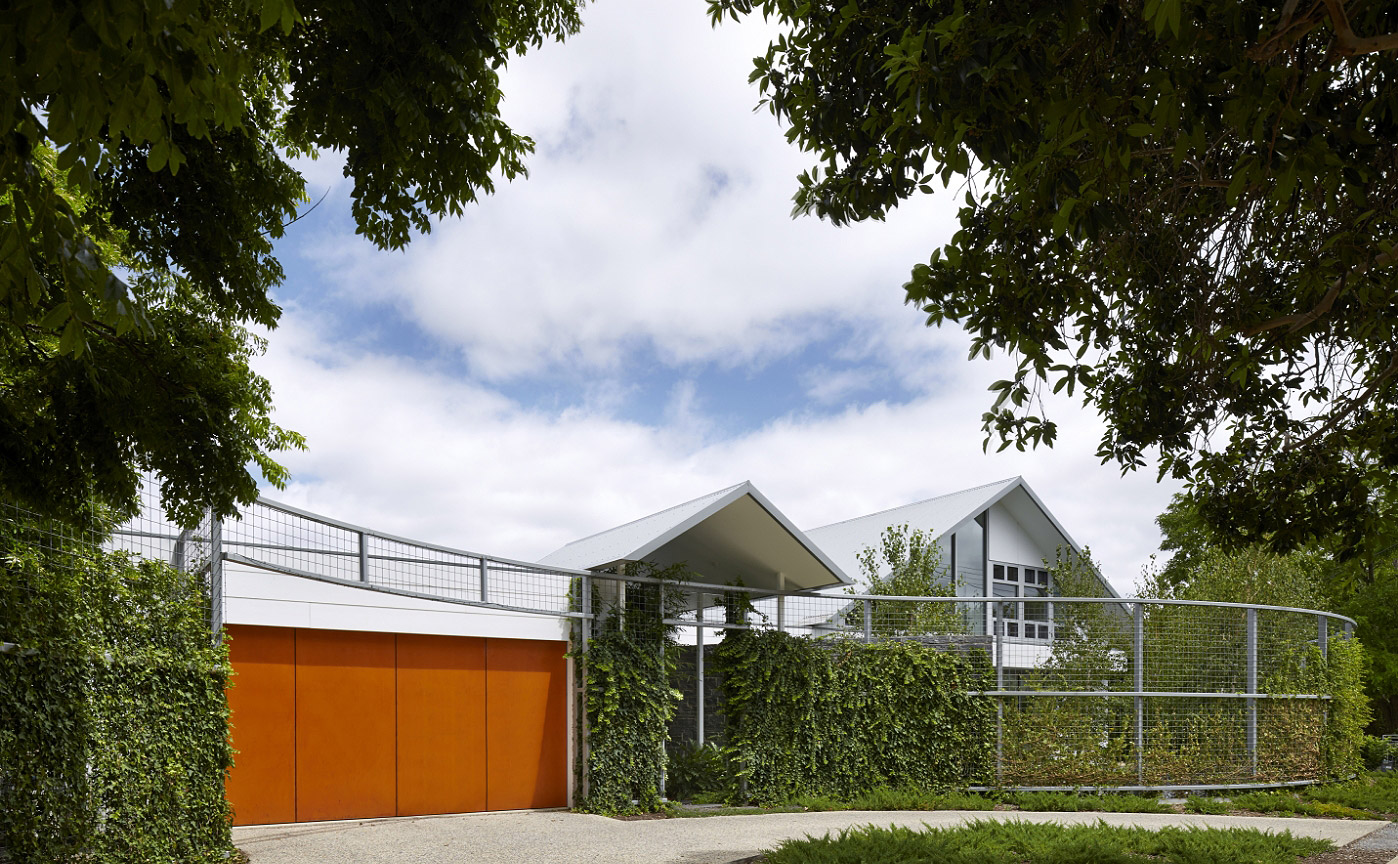
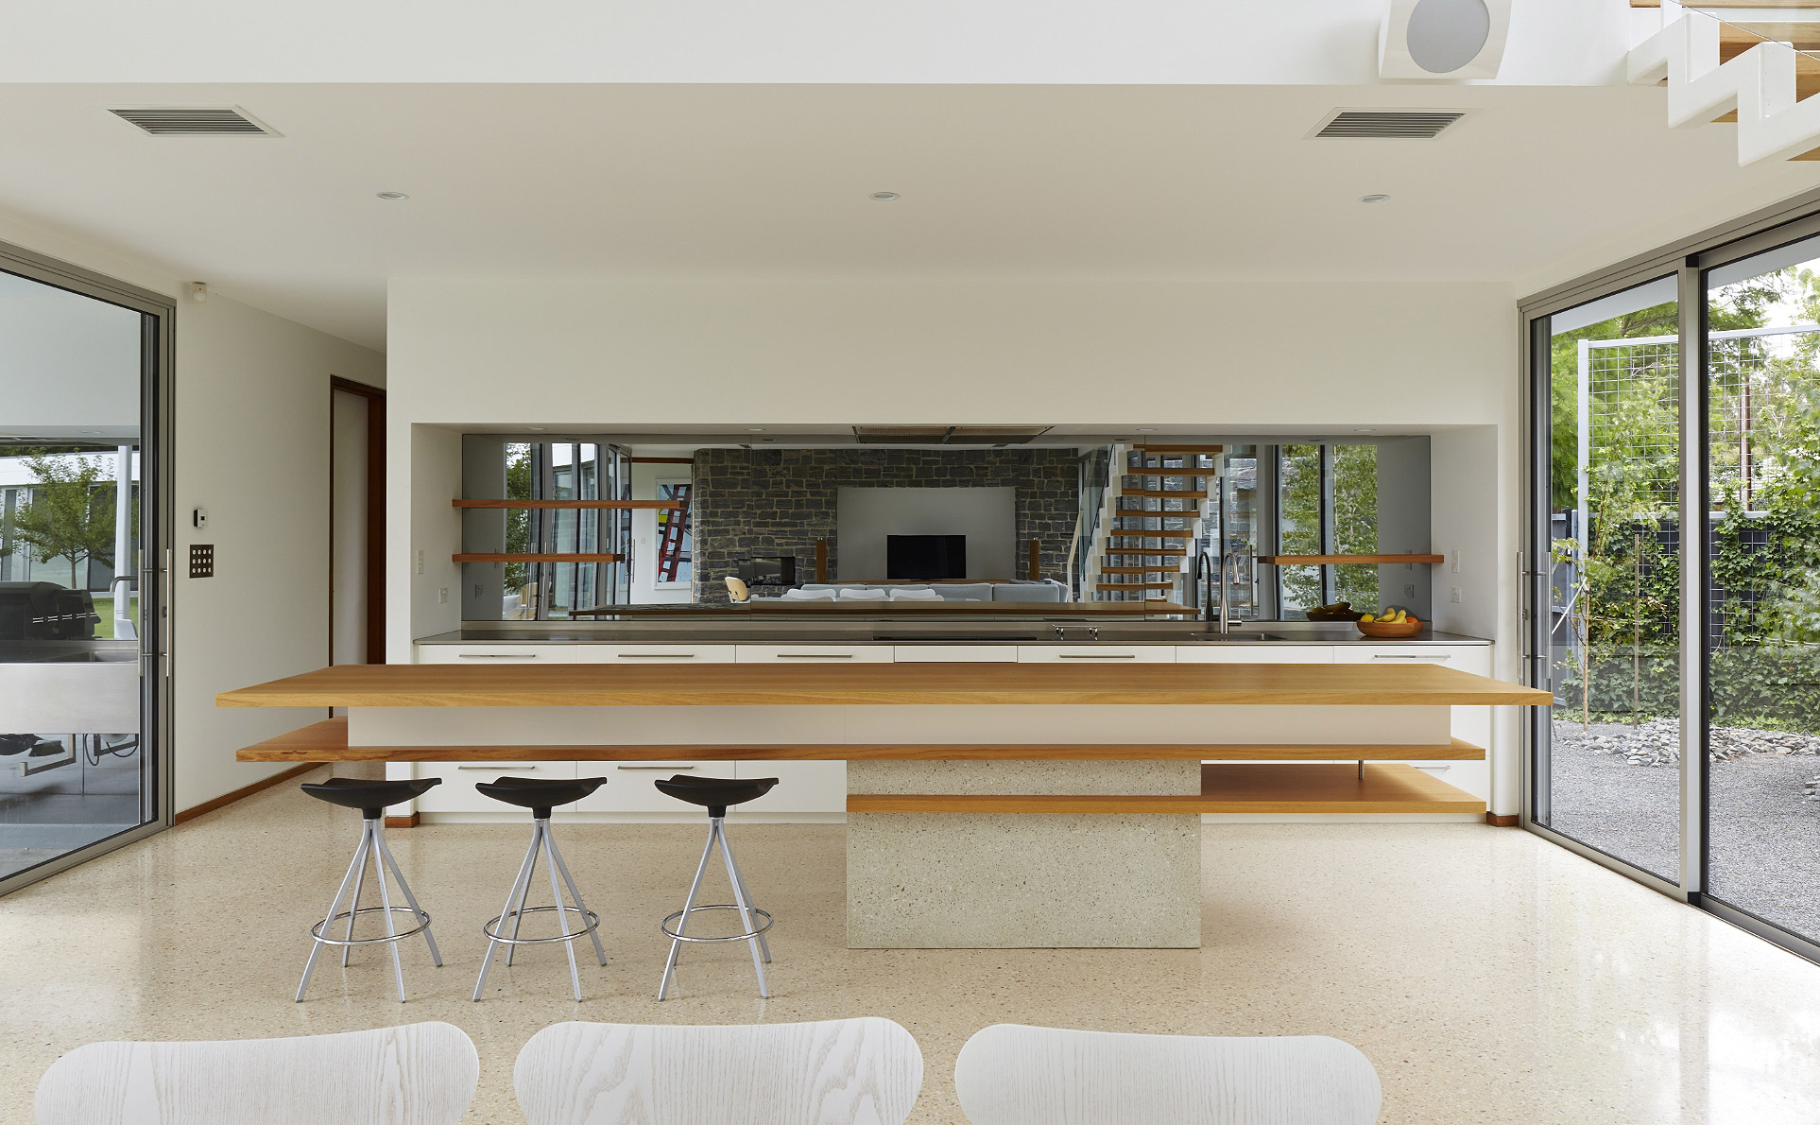
The building form is minimalist and largely transparent, recalling the pure lines of mid-twentieth century classics; an architecture of white walls, natural aluminium window walls and textured stone.
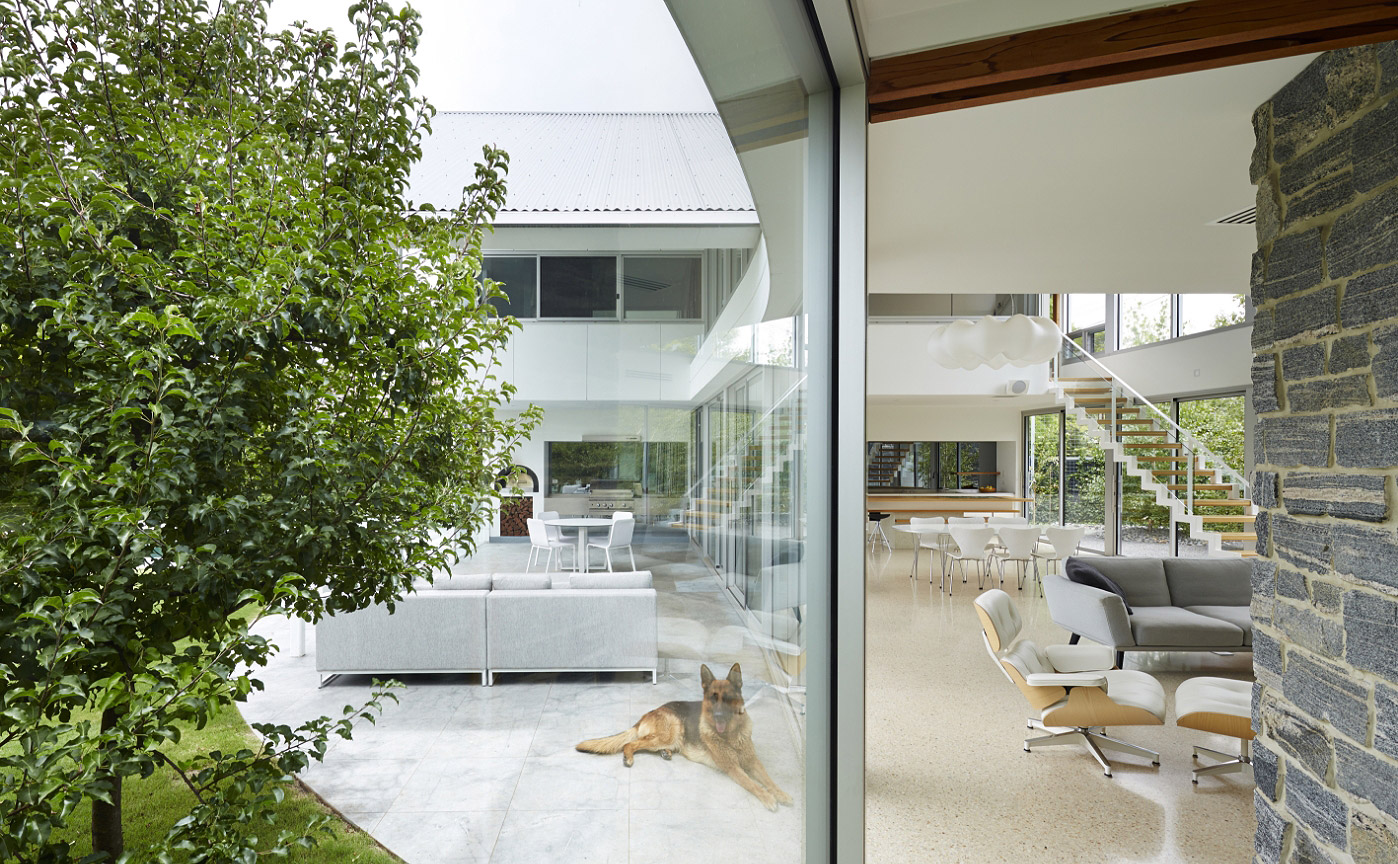
These classics often failed the comfort test but here energy and thermal comfort were high priorities with living areas receiving winter sun through large north facing double glazed windows and the polished concrete floor acting as a heat sink for energy storage. Deciduous trees provide summer shading and wide opening doors and louvres allow breezes cooled by the vegetation to minimise air conditioning.
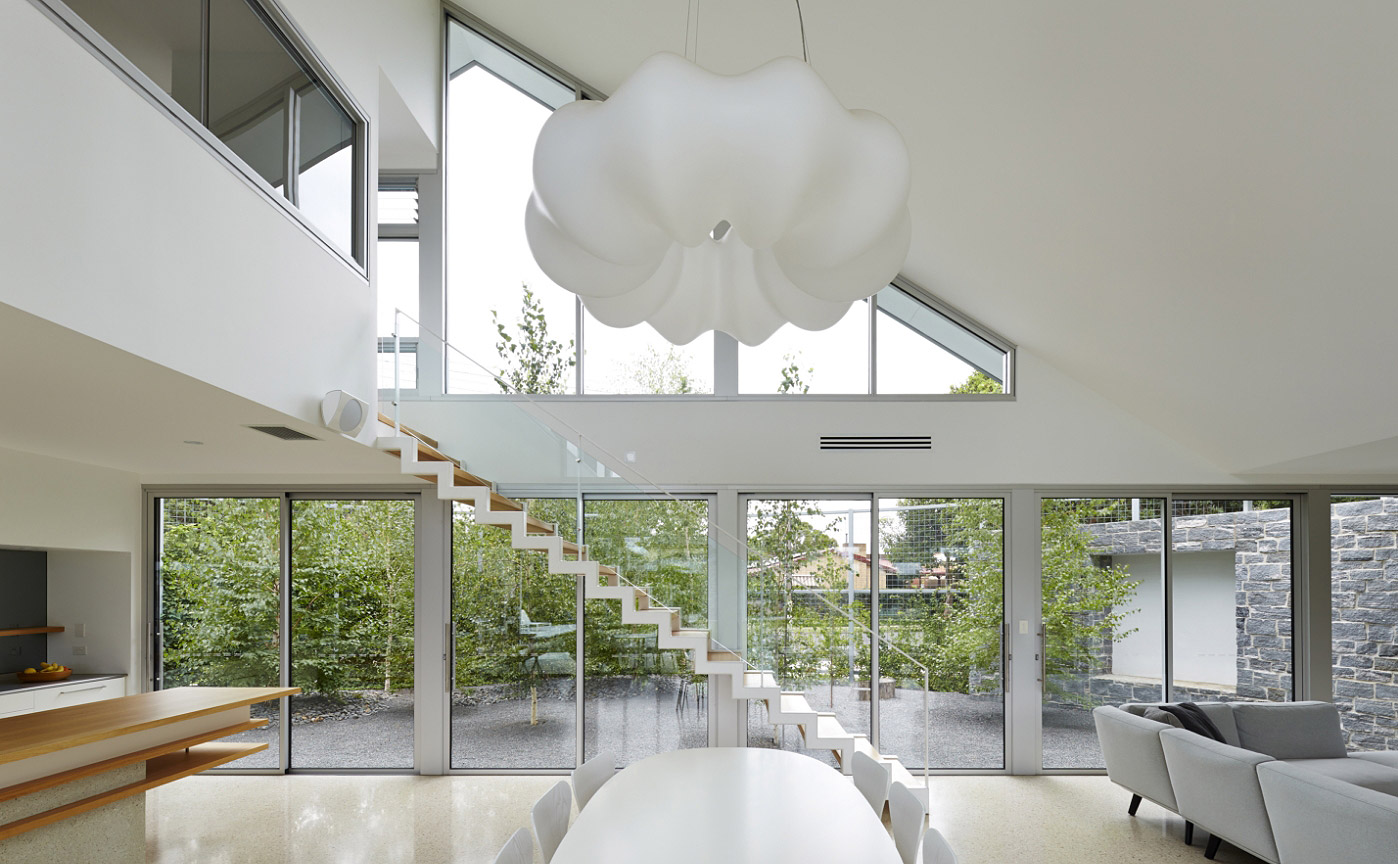
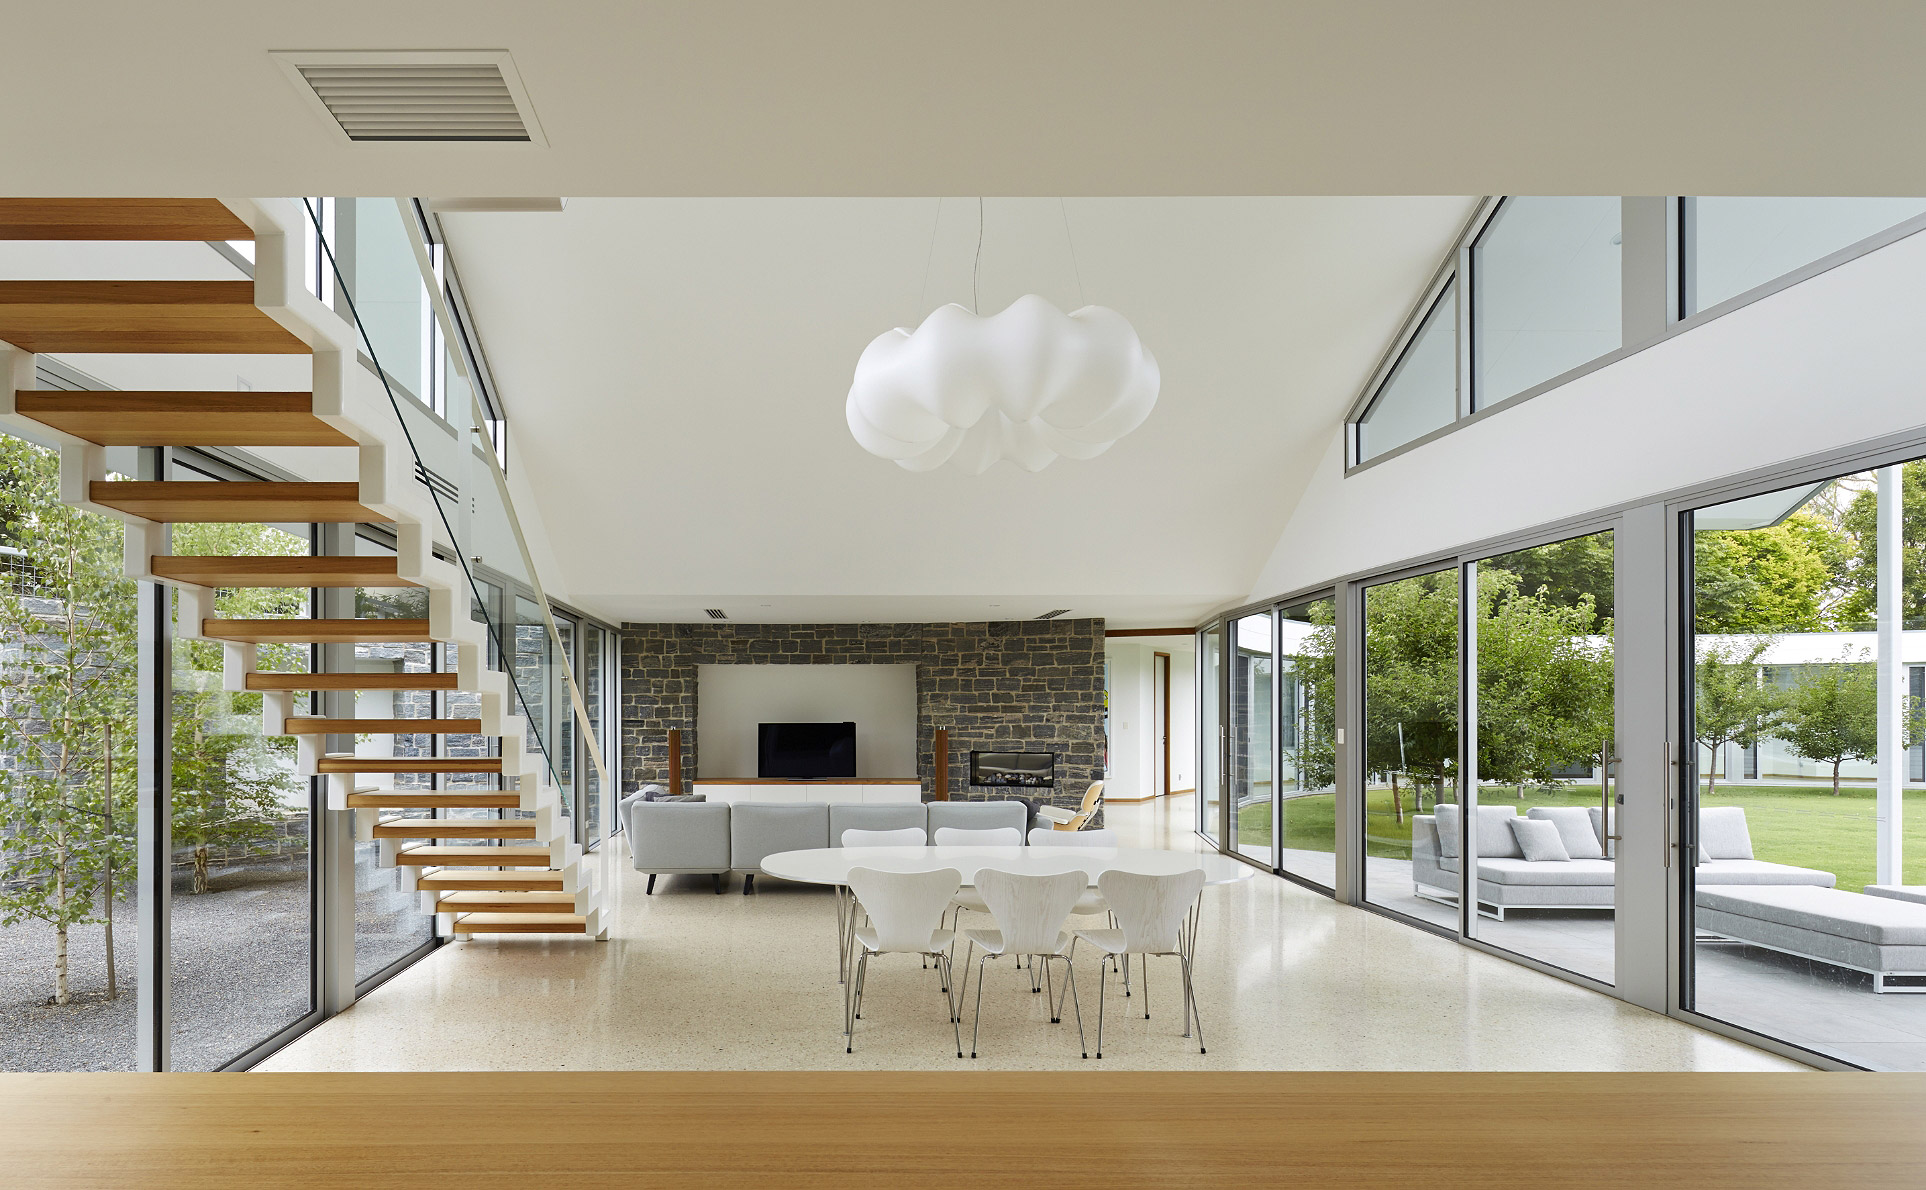
Custom designed furniture teams with modern classics to complement the architecture.
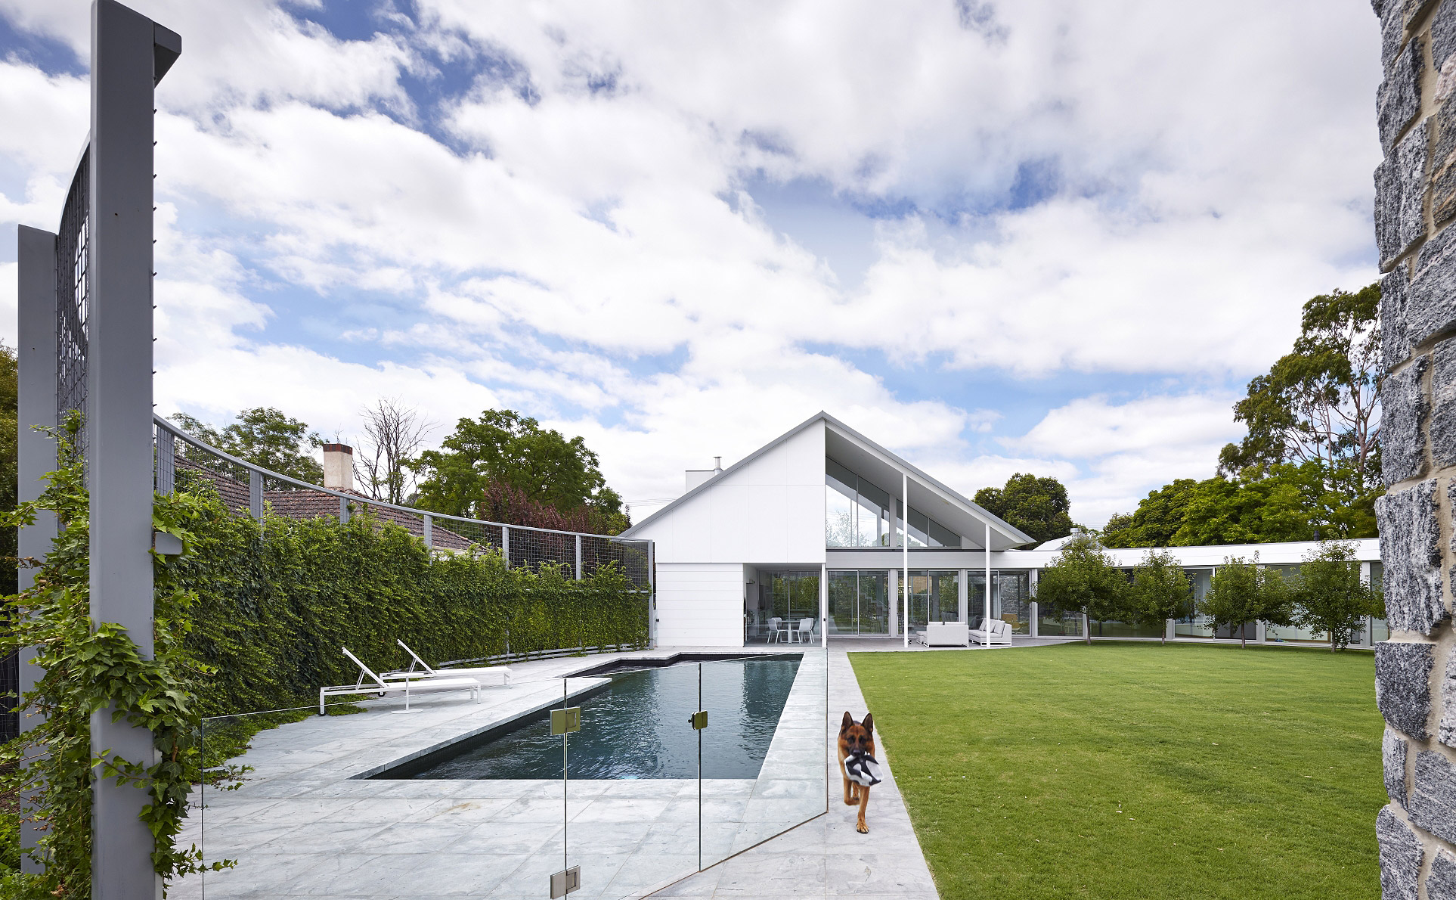
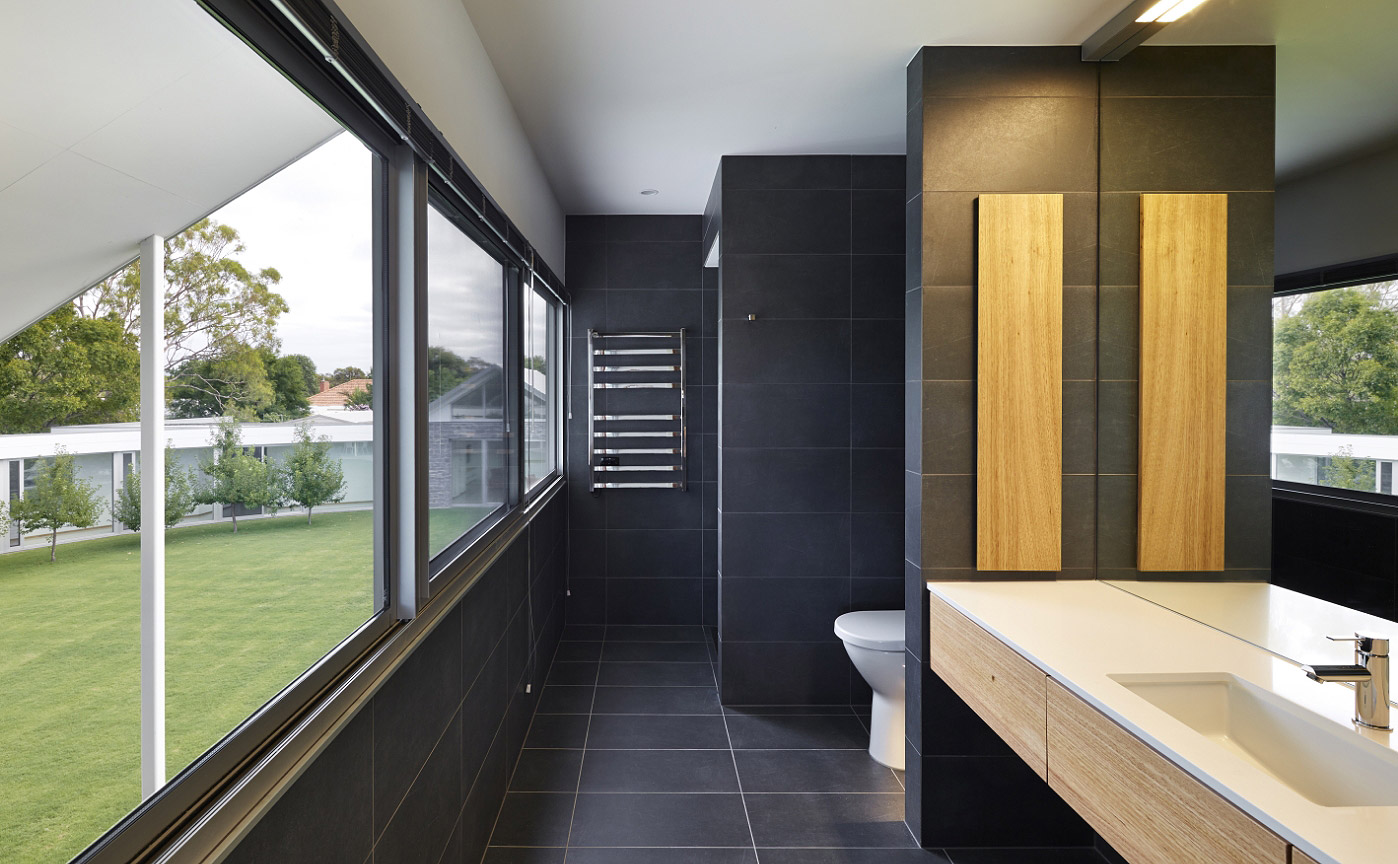
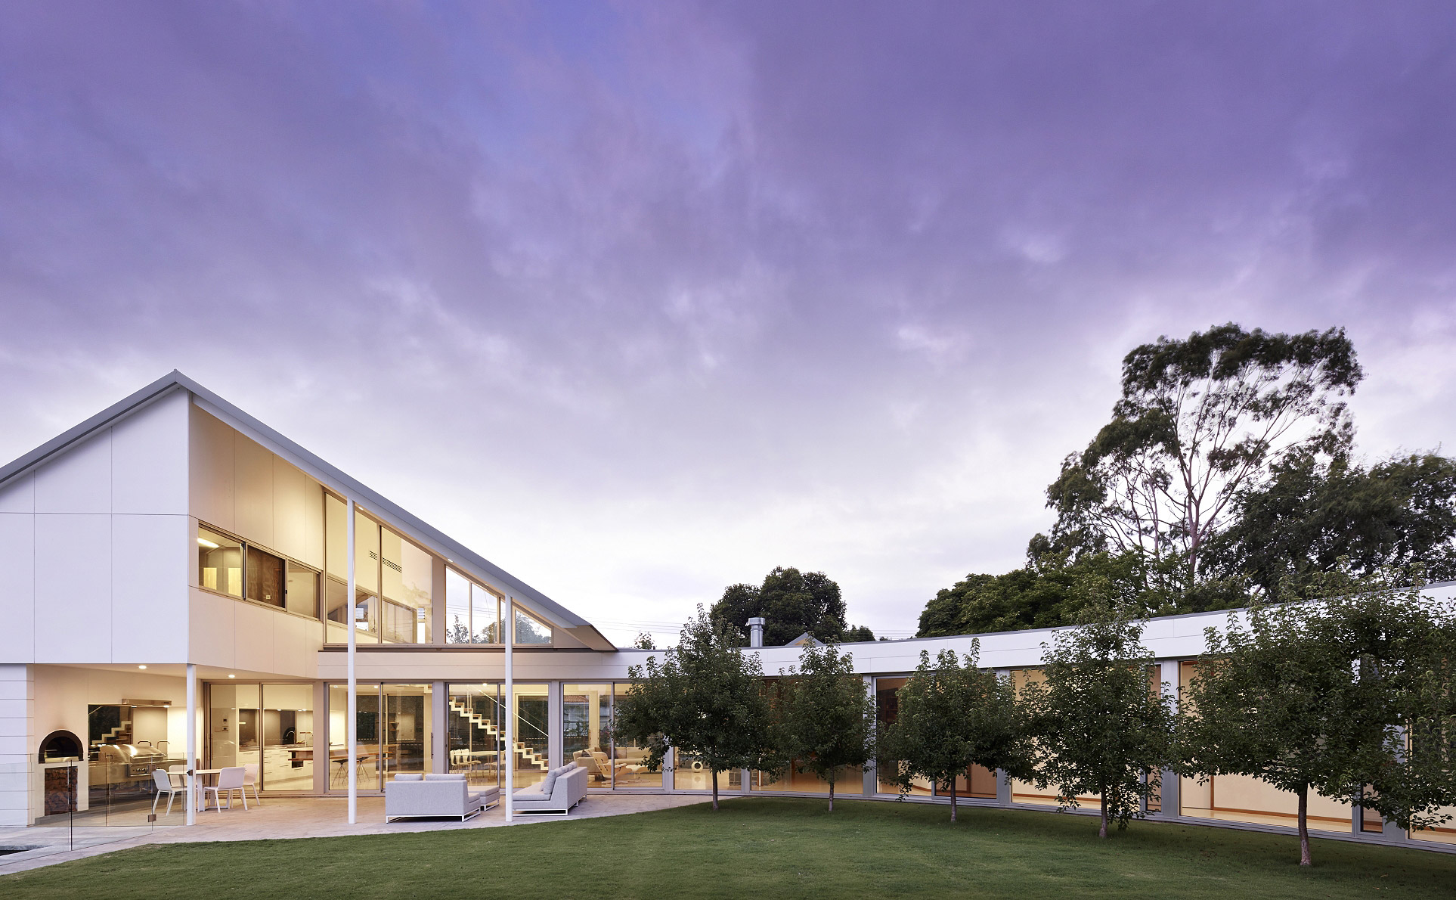
Whilst many larger homes strive to be fashionable and grand, here we have achieved a relaxed, unpretentious, timeless atmosphere, allowing the landscape rather the structure to be the hero.
Project Name
Cardillo HouseCompleted
2016Photography
Sam Noonan